Property photo 1
Property photo 2
Property photo 3
Property photo 4
Property photo 5
6 Beds
6 Baths
5,393 sqft

$6,959,200

Ryan House, Cross Deep, Richmond ENG, TW1 4QJ

Price per sqft$1,290.41
Property size5,393 sqft
Property typeResidential

Overview

Active

Listed Oct 16, 2026

Updated 19h ago

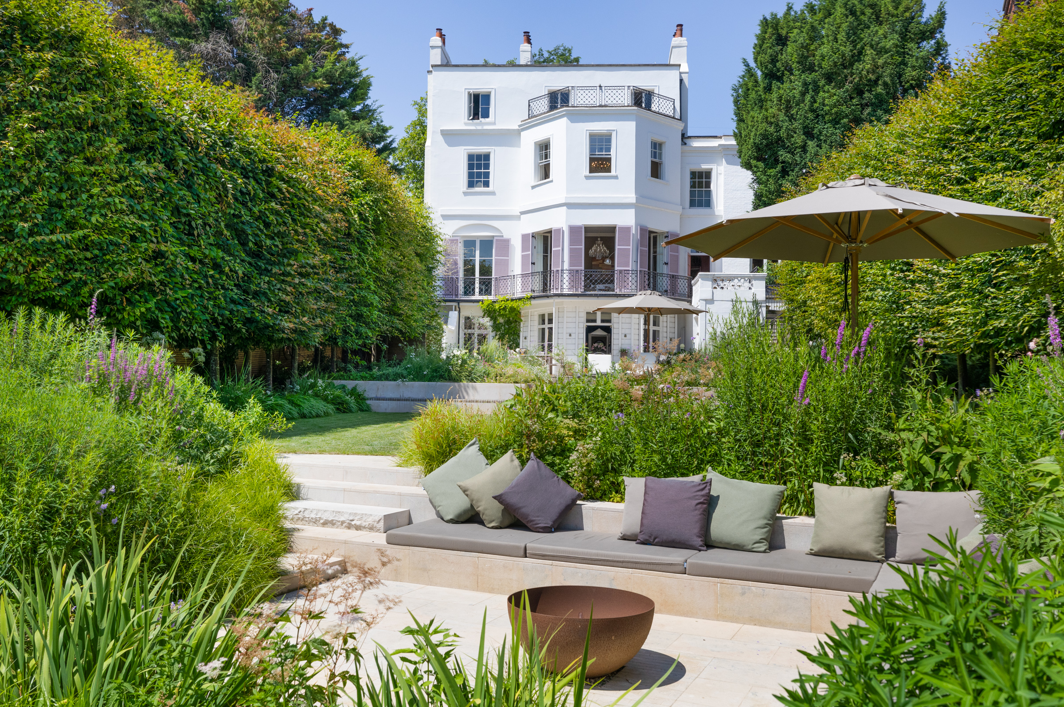
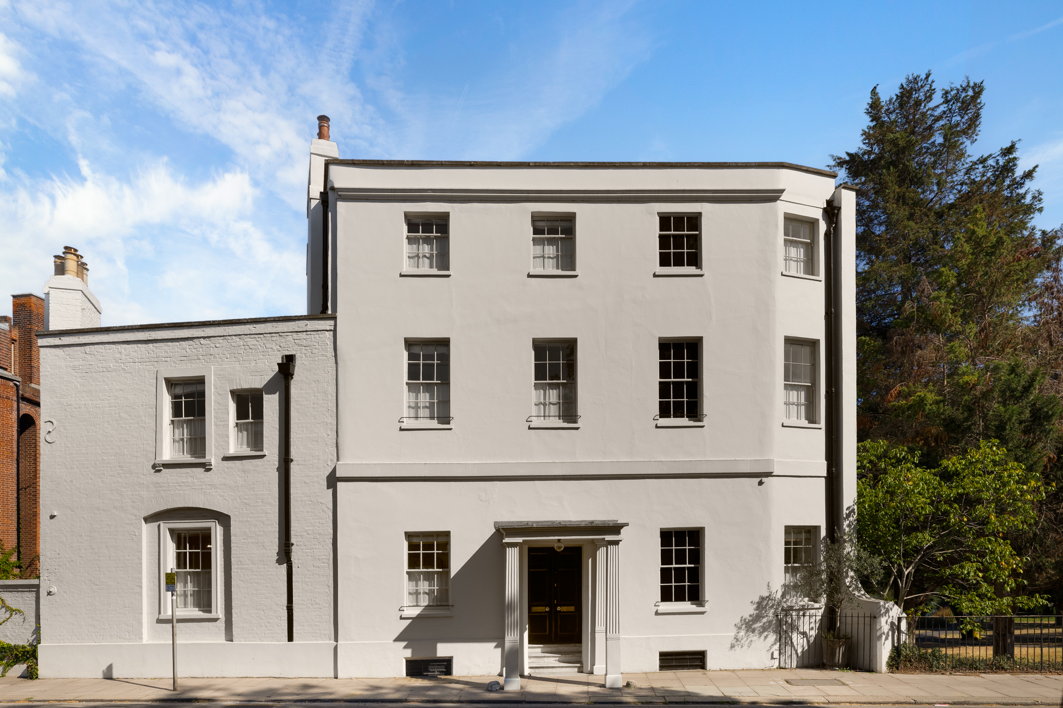
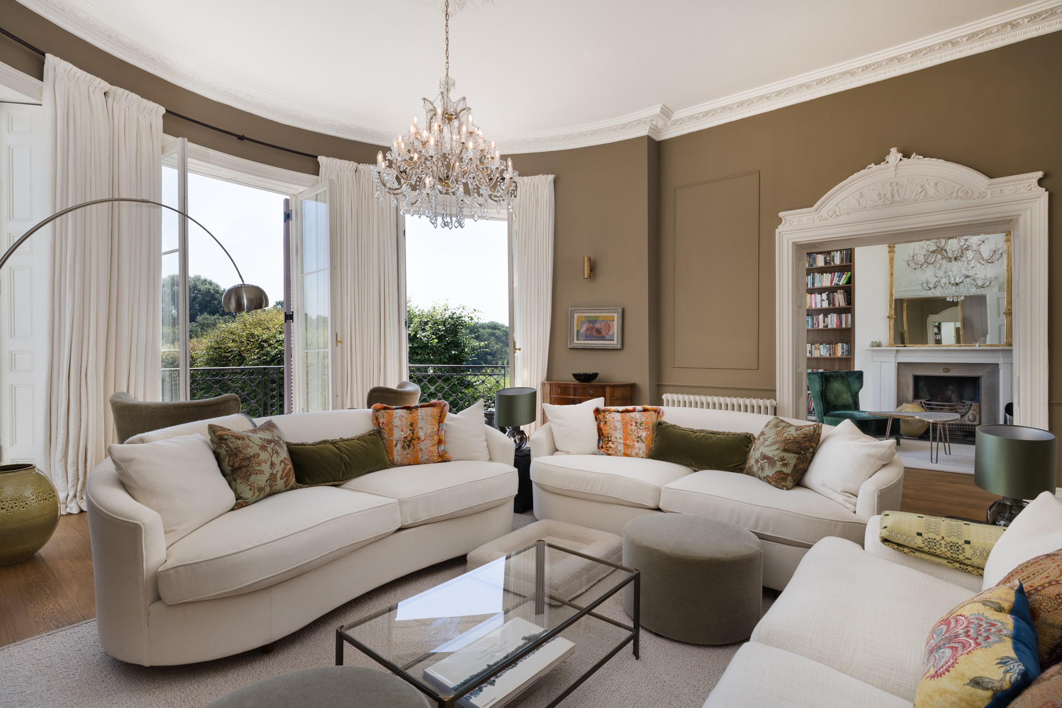
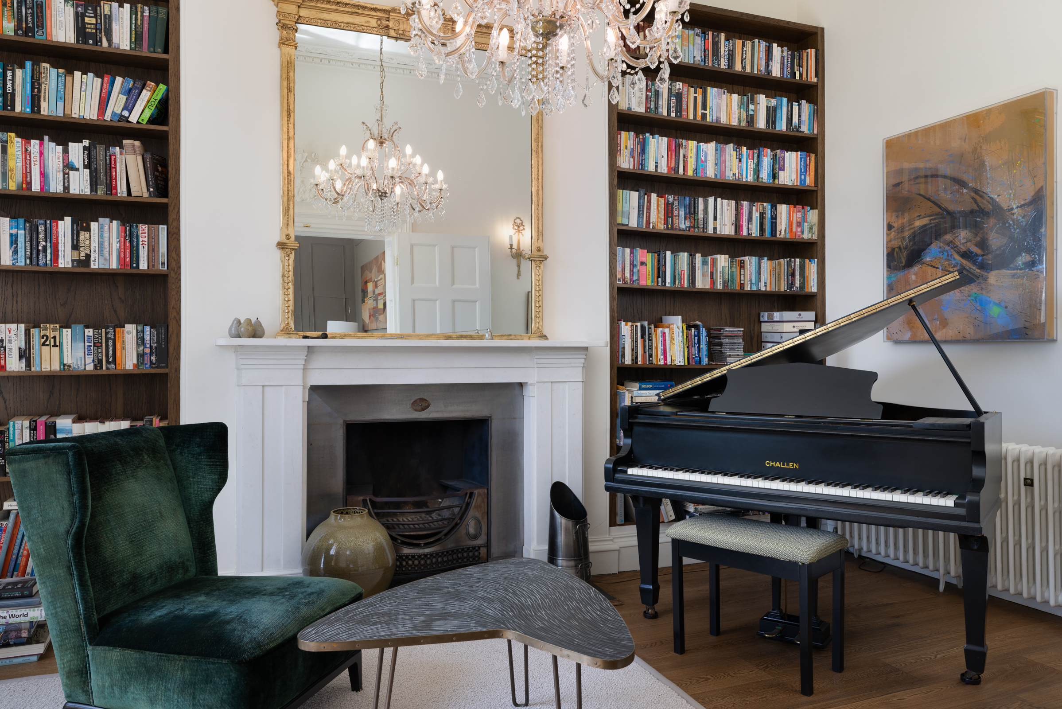
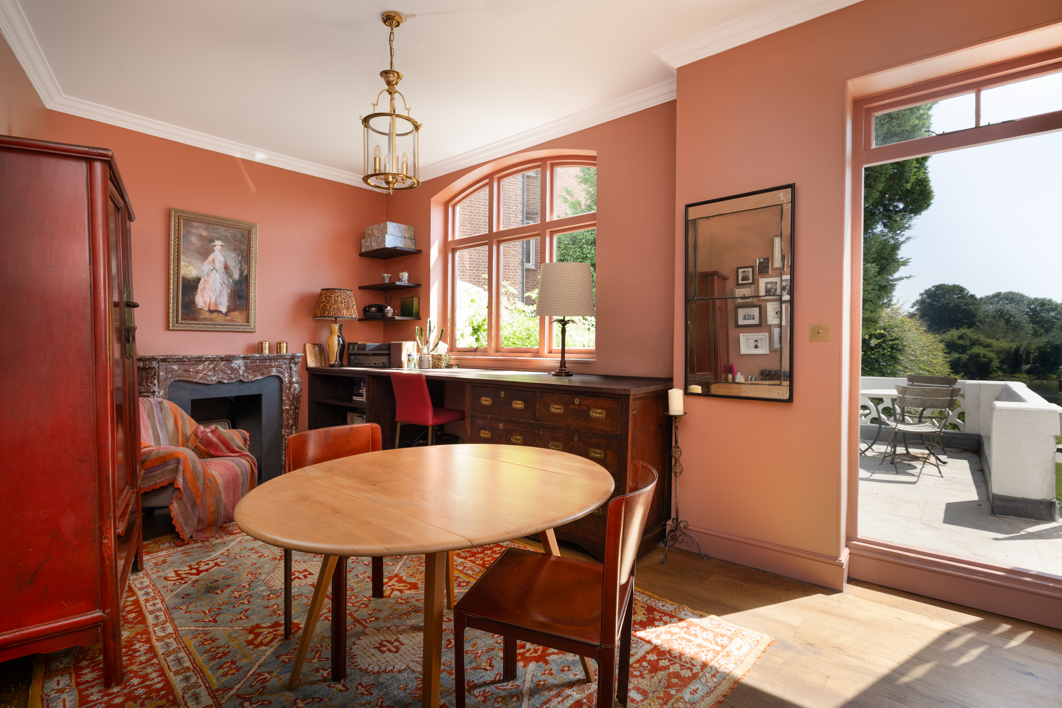
Ryan House gives little away from the street. Beyond its handsome Georgian façade lies one of Twickenham's most remarkable riverside houses, where beautifully proportioned period architecture opens unexpectedly towards the Thames. Built for Baroness Howe on the site of Alexander Pope's former home, the Grade II listed house carries a fascinating legacy that spans more than two centuries. Extending to approximately 5,393 sq ft, the house has been sensitively restored by its current owners, who, while working with the award winning team at Michael Jones Architecture, have introduced richly layered interiors and contemporary comforts while respecting its architectural heritage. A deVOL kitchen sits alongside original fireplaces, sash windows and period detailing, creating a home that honours its history while embracing modern family life. Throughout the house, the river is a constant presence. Natural light pours into the principal rooms, while the changing tide provides an ever-evolving outlook that shifts with the seasons and the time of day. Every principal space has been arranged to make the most of this extraordinary setting. The entrance hall leads to a series of beautifully proportioned reception rooms. At the front of the house, the library is lined with bespoke shelving and centred around an open fireplace. Now used as a music room, it accommodates a baby grand piano before French doors that open onto a balcony overlooking the gardens with the Thames sedately flowing past. Alongside, the drawing room is among the finest spaces in the house. A dramatic curved bay frames sweeping river views, while three sets of French doors open directly onto the terrace, drawing the gardens and water into everyday life. The lower ground floor forms the heart of the home. Designed by deVOL, the kitchen combines traditional cabinetry with stone-topped islands, integrated appliances and a breakfast pantry. Full-height glazed doors open directly onto the garden, making the space as suited to relaxed family breakfasts as it is to summer lunches or evenings entertaining beside the river. A comfortable family room sits alongside, while a wine cellar, two utility rooms, a workshop and a powder room complete the floor. Six bedrooms are arranged across the upper floors. On the first floor, the principal bedroom enjoys uninterrupted views across the Thames and has the use of a beautifully finished bathroom across the hall. Each of the remaining two bedrooms on this floor has its own separate bathroom. The principal guest suite occupies the second floor, where an ensuite bathroom and private terrace provide another spectacular vantage point over the river. Both the principal bedroom and guest suite benefit from integrated air conditioning, while every window throughout the house was restored as part of the renovation. Original fireplaces, sash windows, generous ceiling heights and finely preserved architectural detailing remain throughout, preserving the character established more than two centuries ago. The gardens, designed by Chelsea flower show gold winners Marcus Barnett Studio and installed by gold winners Ryan Alexander associates, are every bit as memorable as the house itself. Broad York stone terraces descend through mature planting and immaculate lawns to the banks of the Thames, creating a succession of outdoor spaces that feel entirely private. At the water's edge, a private jetty, mooring rights and a riverside seating area with a firepit make the most of this exceptional position.

$46,300/mo

Est. mortgage payment based on a $6,959,200 home price.

All estimates are provided by Luxury Presence for informational purposes only. Actual amounts may vary.

Additional information

MLS® ID
UK-S-07954
Available since
October 16, 2026

Interior Features

Bedrooms
6
Bathrooms
6
Basement
No

 Courtesy of Peter Norgrove | United Kingdom Sotheby's International Realty

Based on information from DASH - Sotheby's International Realty (SIR) as of 10/17/2026. This information is for your personal, non-commercial use and may not be used for any purpose other than to identify prospective properties you may be interested in purchasing. The display of MLS data is usually deemed reliable but is NOT guaranteed accurate by the MLS. Buyers are responsible for verifying the accuracy of all information should investigate the data themselves or retain appropriate professionals. Information from sources other than the Listing Agent may have been included in the MLS data. Unless otherwise specified in writing, Broker/Agent has not and will not verify any information obtained from other sources. The Broker/Agent providing the information contained herein may or may not have been the Listing and/or Selling Agent. 

©2026 DASH - Sotheby's International Realty (SIR). All rights reserved. 

Data last updated 5:51 AM UTC, 10/17/2026

Powered by Luxury Presence